Conero Hills Villa
Conero Hills. Residential
On a rural site overlooking the hills of Marche, a new 130-square-metre timber-framed house occupies the volume of a former agricultural building, of which only a scattering of stones remained. Conceived through a long dialogue with the local authorities, the project finds a contemporary architectural language within the constraints of its countryside setting.
Built in glulam timber, the house follows the natural gradient of the land. Its pitched roof and photovoltaic panels are concealed behind façades that rise to the ridge, giving the building the bold, abstract profile of a flat-roofed volume. Symmetry and modularity establish its rhythm, governing the balance of solid and void across the elevations, internal openings and bespoke furnishings. Architecture, landscape and interior design were developed as one continuous composition.
The principal façade turns away from the road and opens instead towards the panorama. Two large, symmetrical windows frame the rolling countryside as living pictures, drawing the changing light, seasons and colours of the landscape into the open-plan interior. Positioned between the view and the fireplace, a generous built-in sofa occupies the centre of the room; the dining area and a monolith stainless steel kitchen unfold to either side, while further openings extend the space laterally into the surrounding fields.
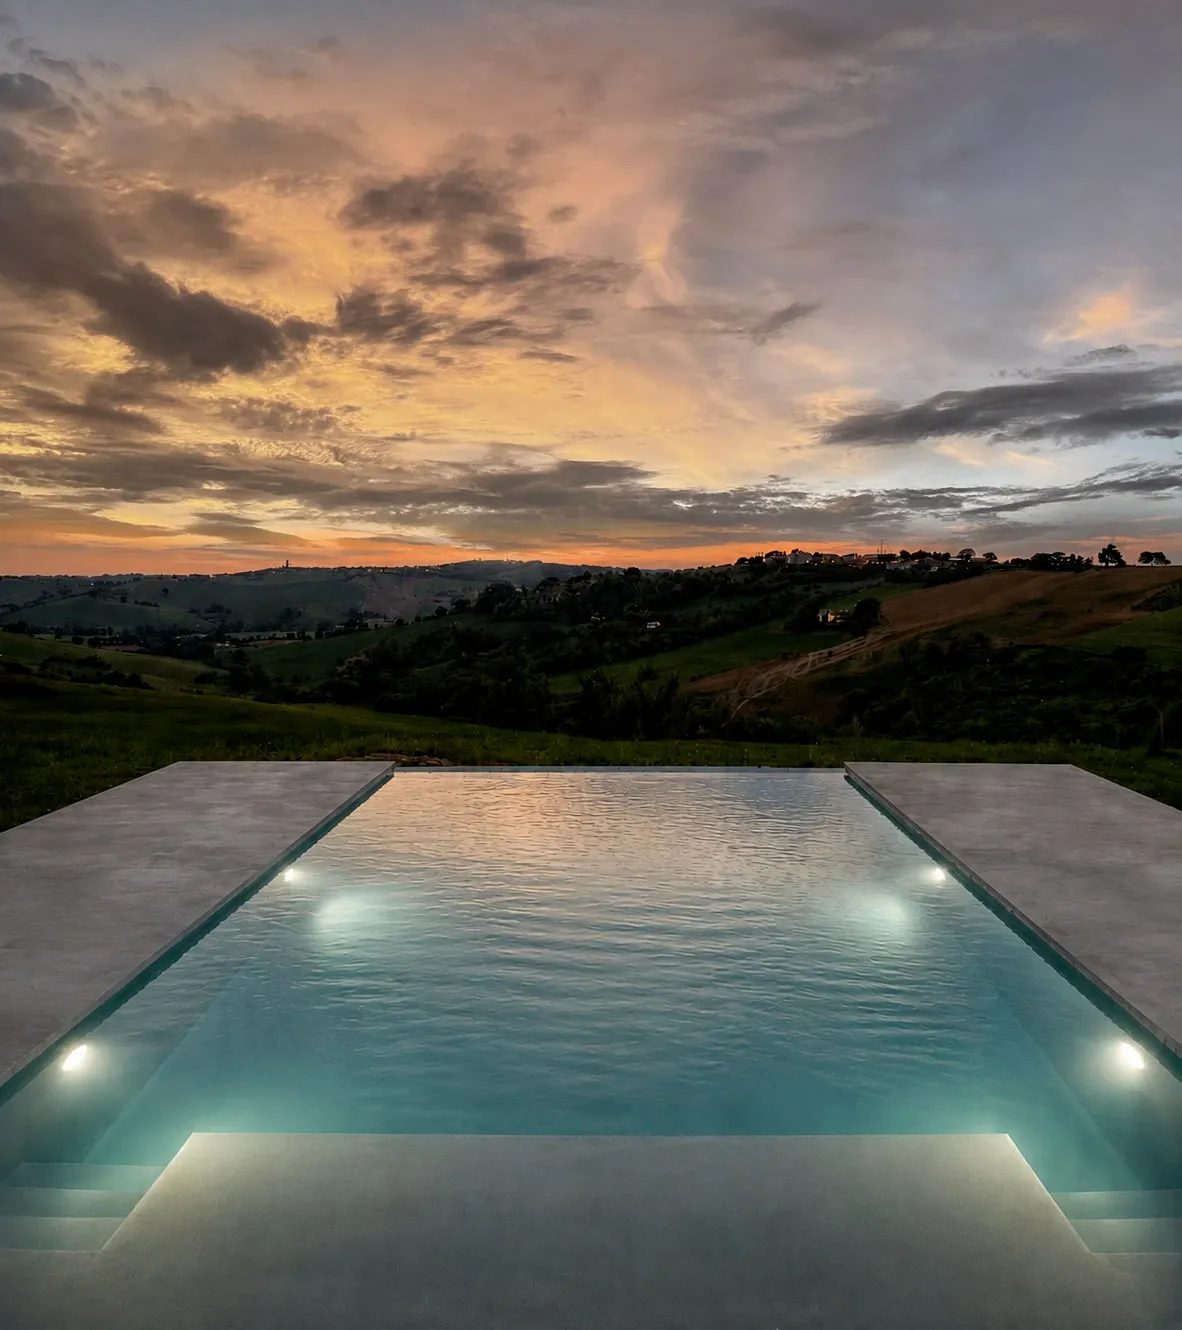
The swimming pool was conceived not as an addition to the house, but as part of its architecture. A pergola mediates between the living space, terrace and water, while a continuous expanse of hand-trowelled concrete runs through the open-plan interior, beneath the portico and around the pool. Thresholds recede, boundaries soften and the water becomes another plane within the composition, closely aligned with the spaces of daily life.
A restrained palette of concrete, timber and natural tones moves consistently from indoors to out. Wood defines both the exterior elements and the slightly raised sleeping area, reached by a few broad steps shaped around the central seating.
New from the foundations up, the house was drawn with the same rules as its rooms and its furniture, down to the bold corten volume of the entrance gate.
The result is a villa in which outdoor and interior design share the same materials, proportions and quiet visual order: an architecture that does not simply face the landscape, but makes it part of the rooms.