Santa Croce Loft
Florence. Residential
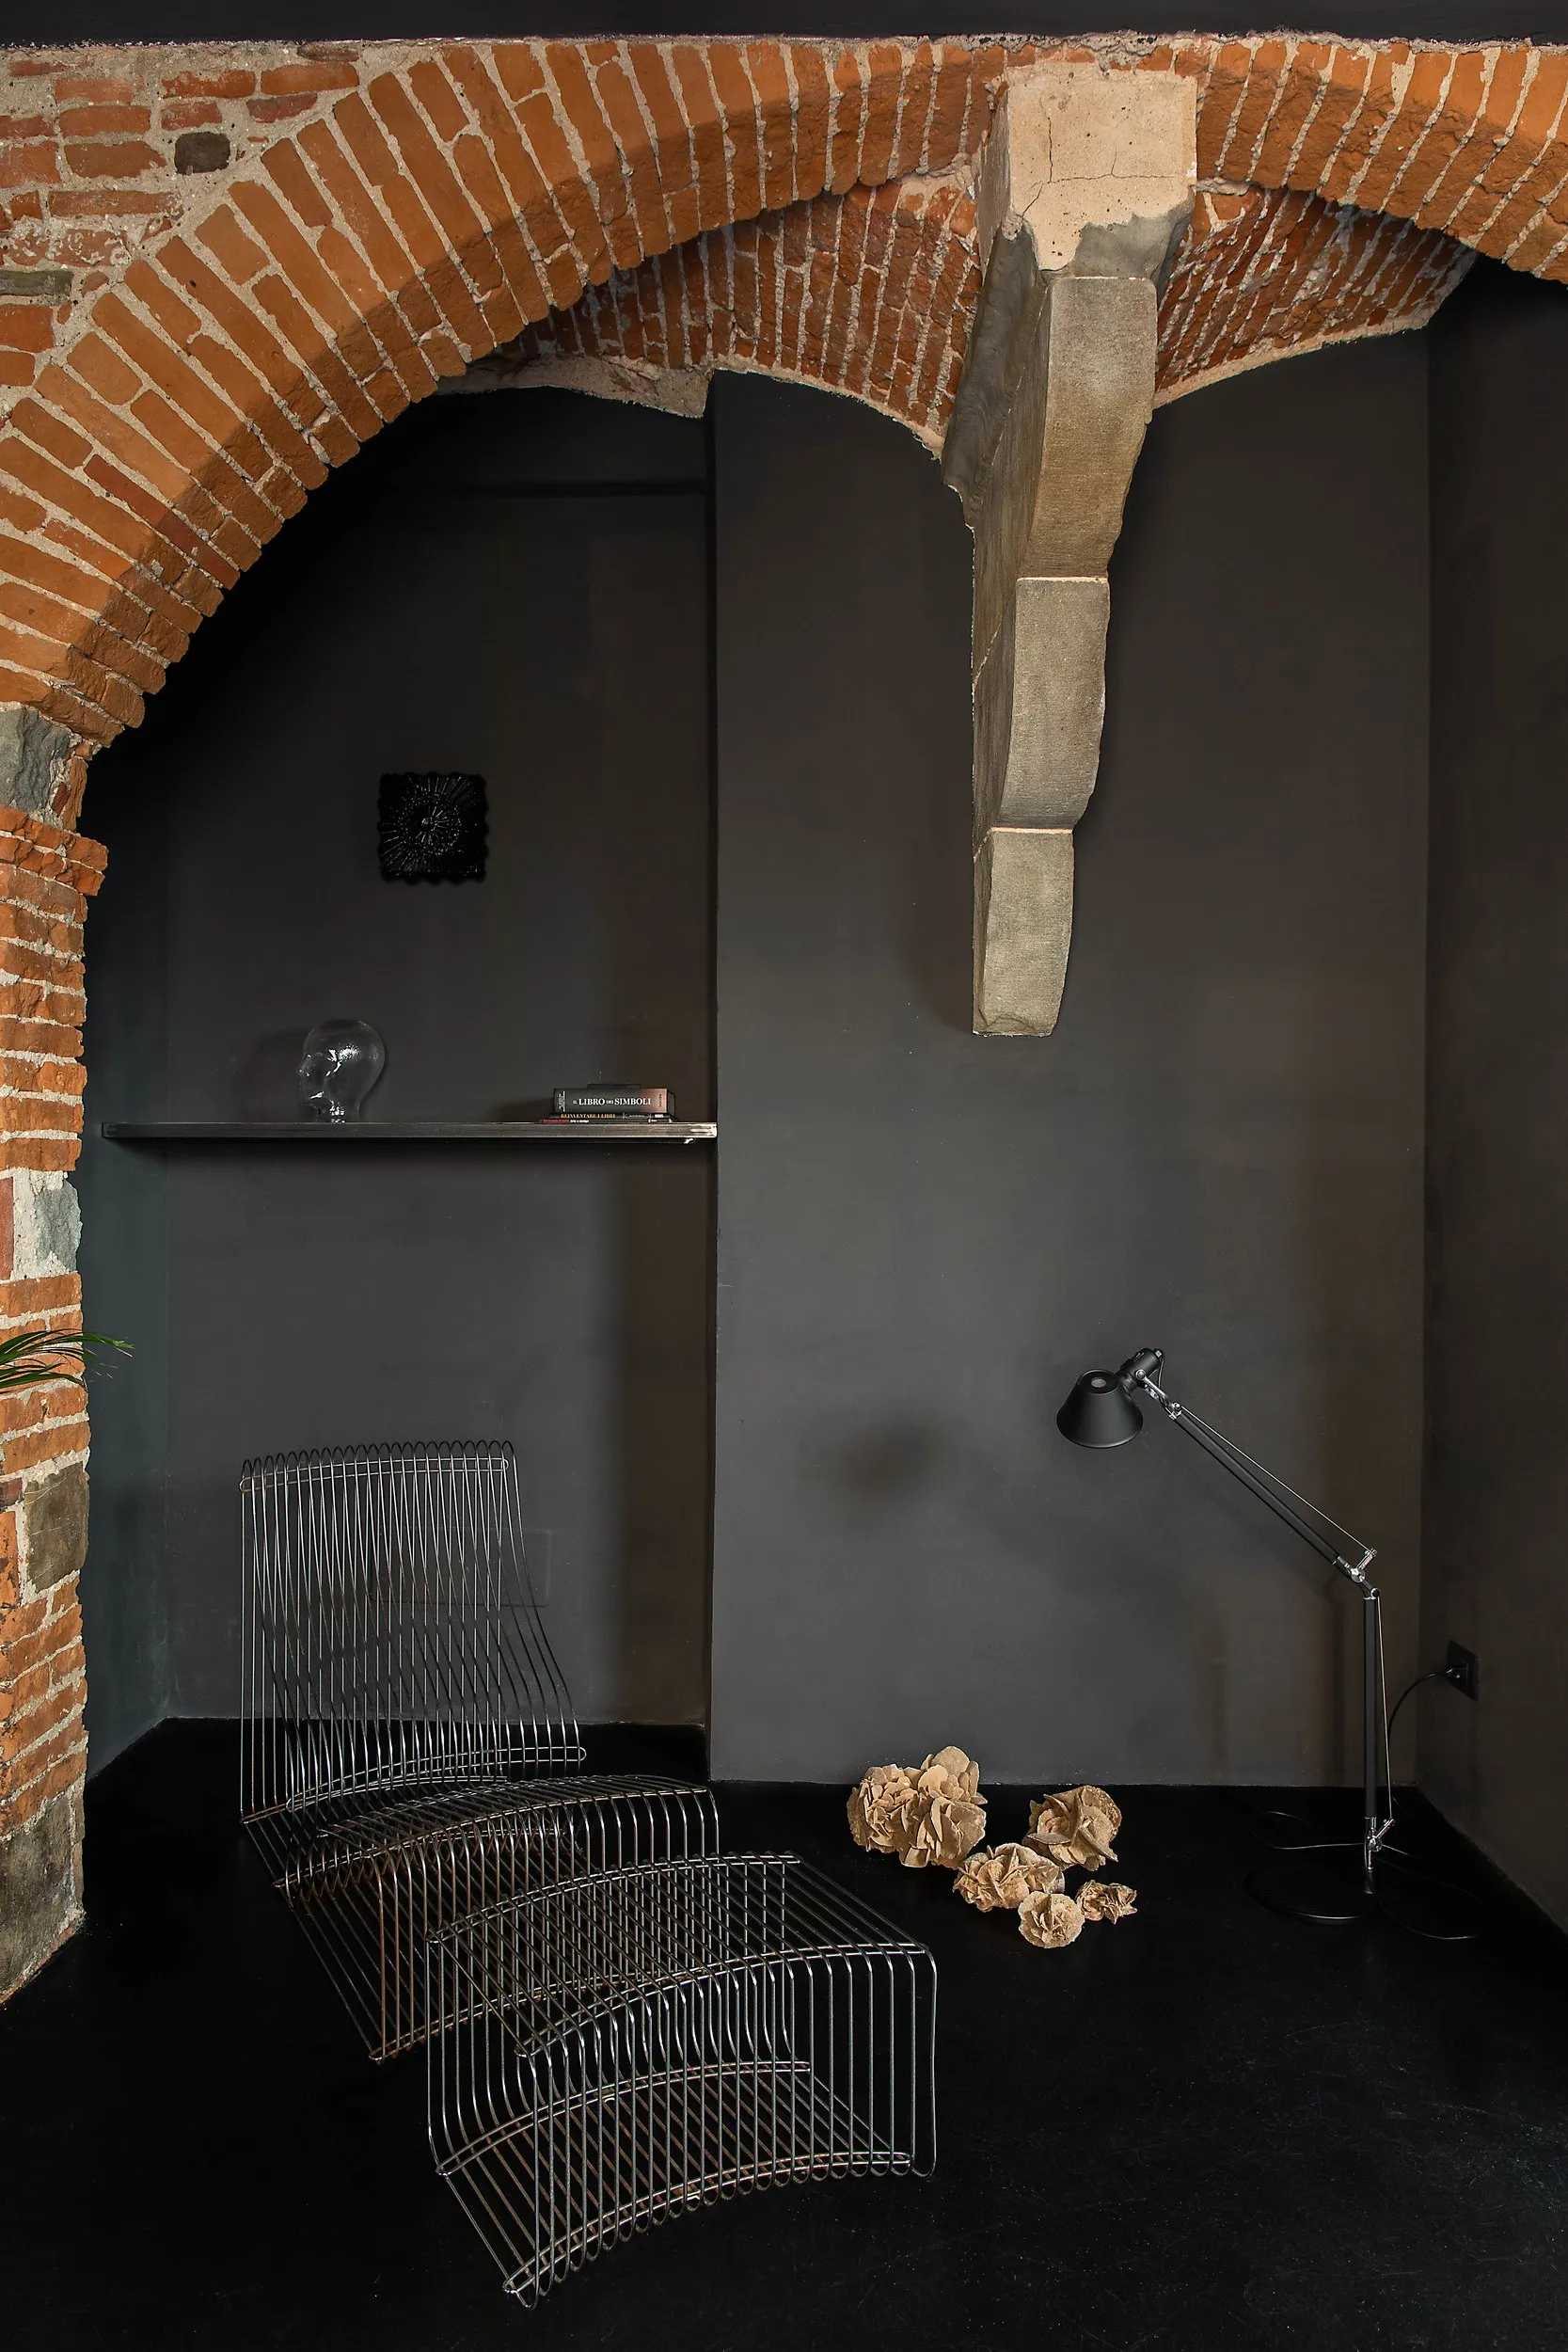
A few steps from Piazza Santa Croce, the renovation of a former workshop revealed a hidden architecture of vaults, arches and pillars in brick and stone. Left exposed, their warm, timeworn surfaces are set against the dramatic depth of black, establishing the material tension that runs through the apartment.
Steel introduces a sharper register. It defines the bespoke radiators and the industrial kitchen, its cool precision tempered by the masonry around it. Chrome reappears in the sculptural chaise longue of the relaxation room. Beneath a substantial structural shelf in pietra serena, a reading corner brings together African masks and an androgynous head in glass by Piero Fornasetti.
The interiors move freely between craftsmanship, modern design and collected objects. Bespoke pieces sit alongside the wheeled Max table by Ferruccio Laviani and lighting classics including Tolomeo, Dalù, Atollo and Luminator. The Liconi centrepiece joins Saarinen’s Tulip chairs and Marcel Breuer’s Cesca chairs. The large Sputnik chandelier was rescued during the clearance of a building site, while the mirrors were discovered in the neighbourhood’s antique shops.
The final rooms turn towards the internal courtyard and adopt a more intimate, theatrical character. A canopy bed introduces an echo of an earlier age, while the bathtub is brought out of the conventional bathroom and placed openly within the room, recessed into resin walls worked in bas-relief.
This gesture returns throughout the studio’s work. Bathing is released from a purely functional enclosure and given space as a private ritual. The colour, sound and reflections of water become part of the interior, transforming an everyday act into a moment of sensorial luxury and quiet.
Featured in The Book Contract+Design and QUIN | QUaderno di INterni
Photography: Ramona Balaban / Living Inside; Matteo Imbriani